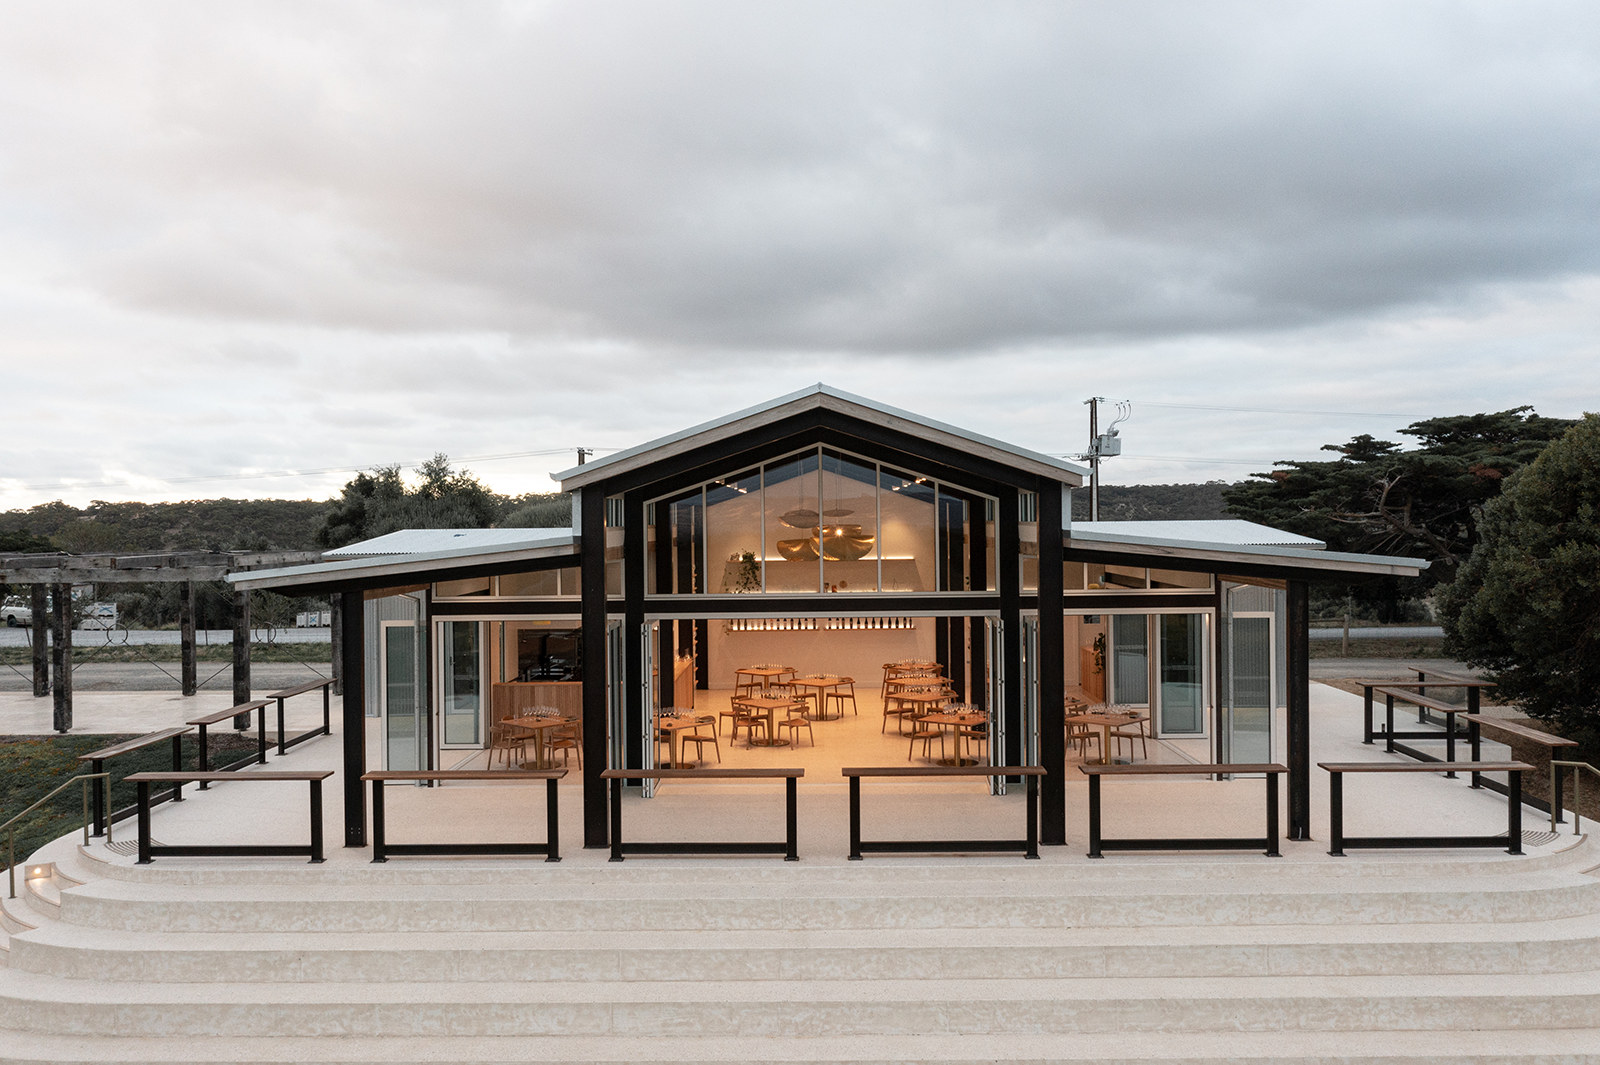
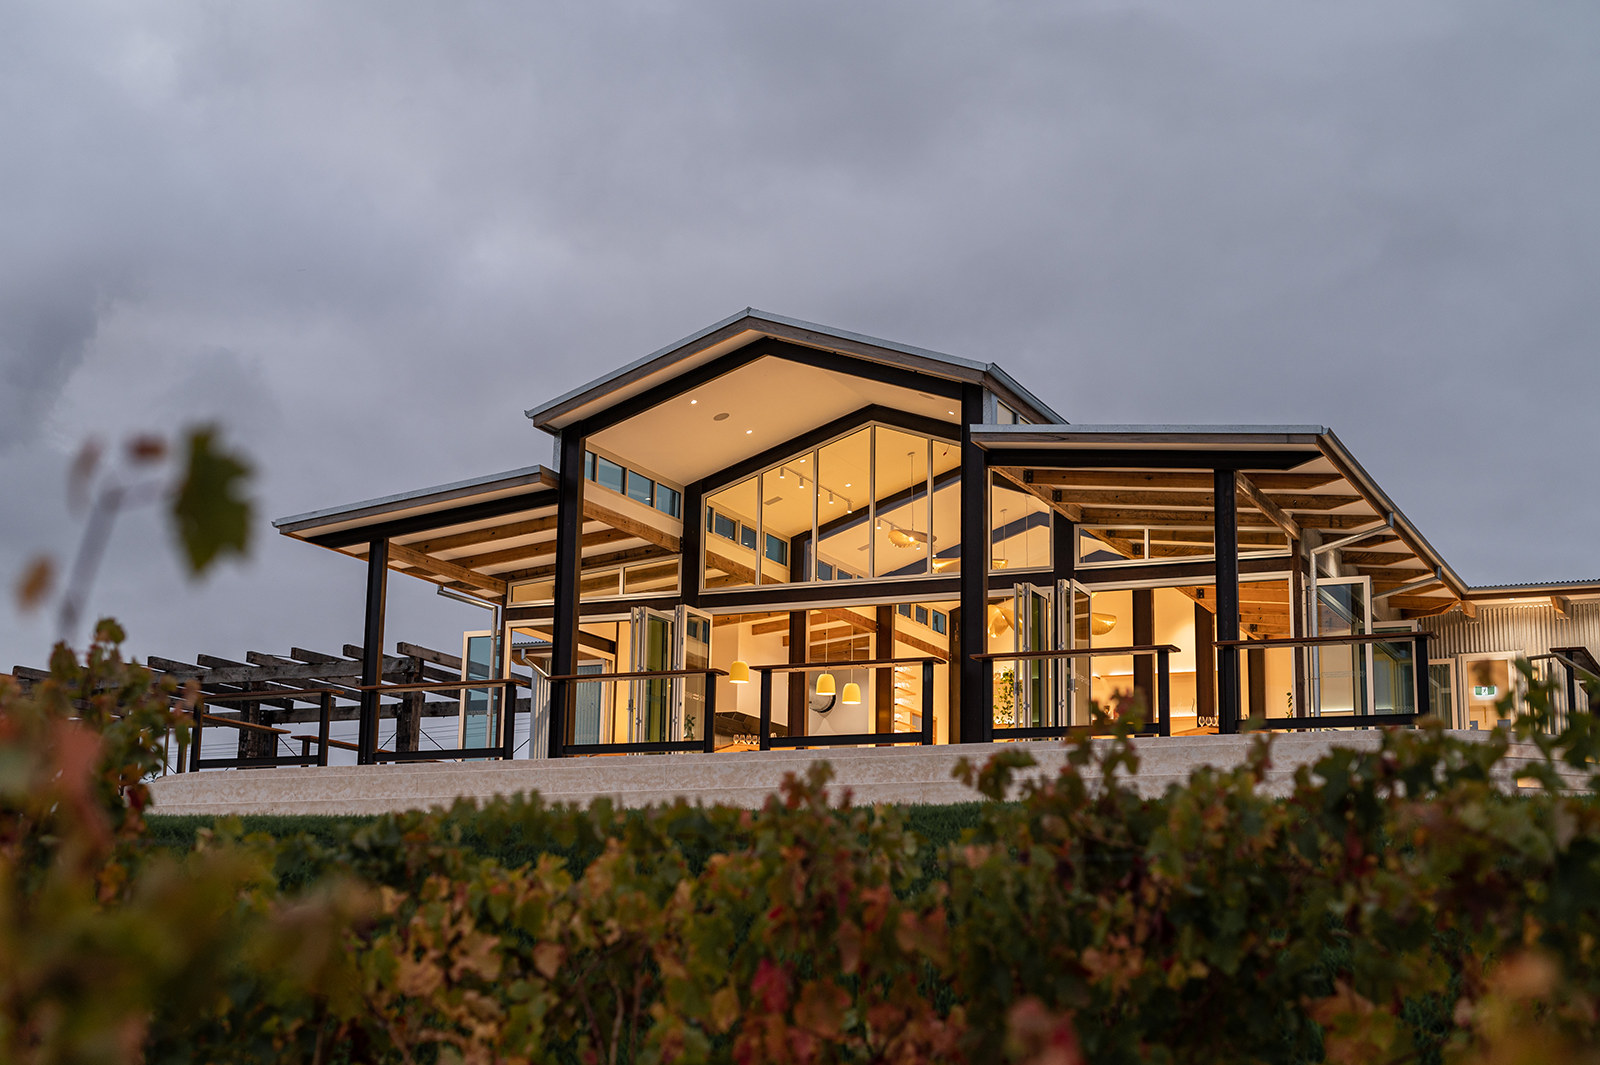
Hills Cellar Door at dusk, glowing timber pavilion above the vines
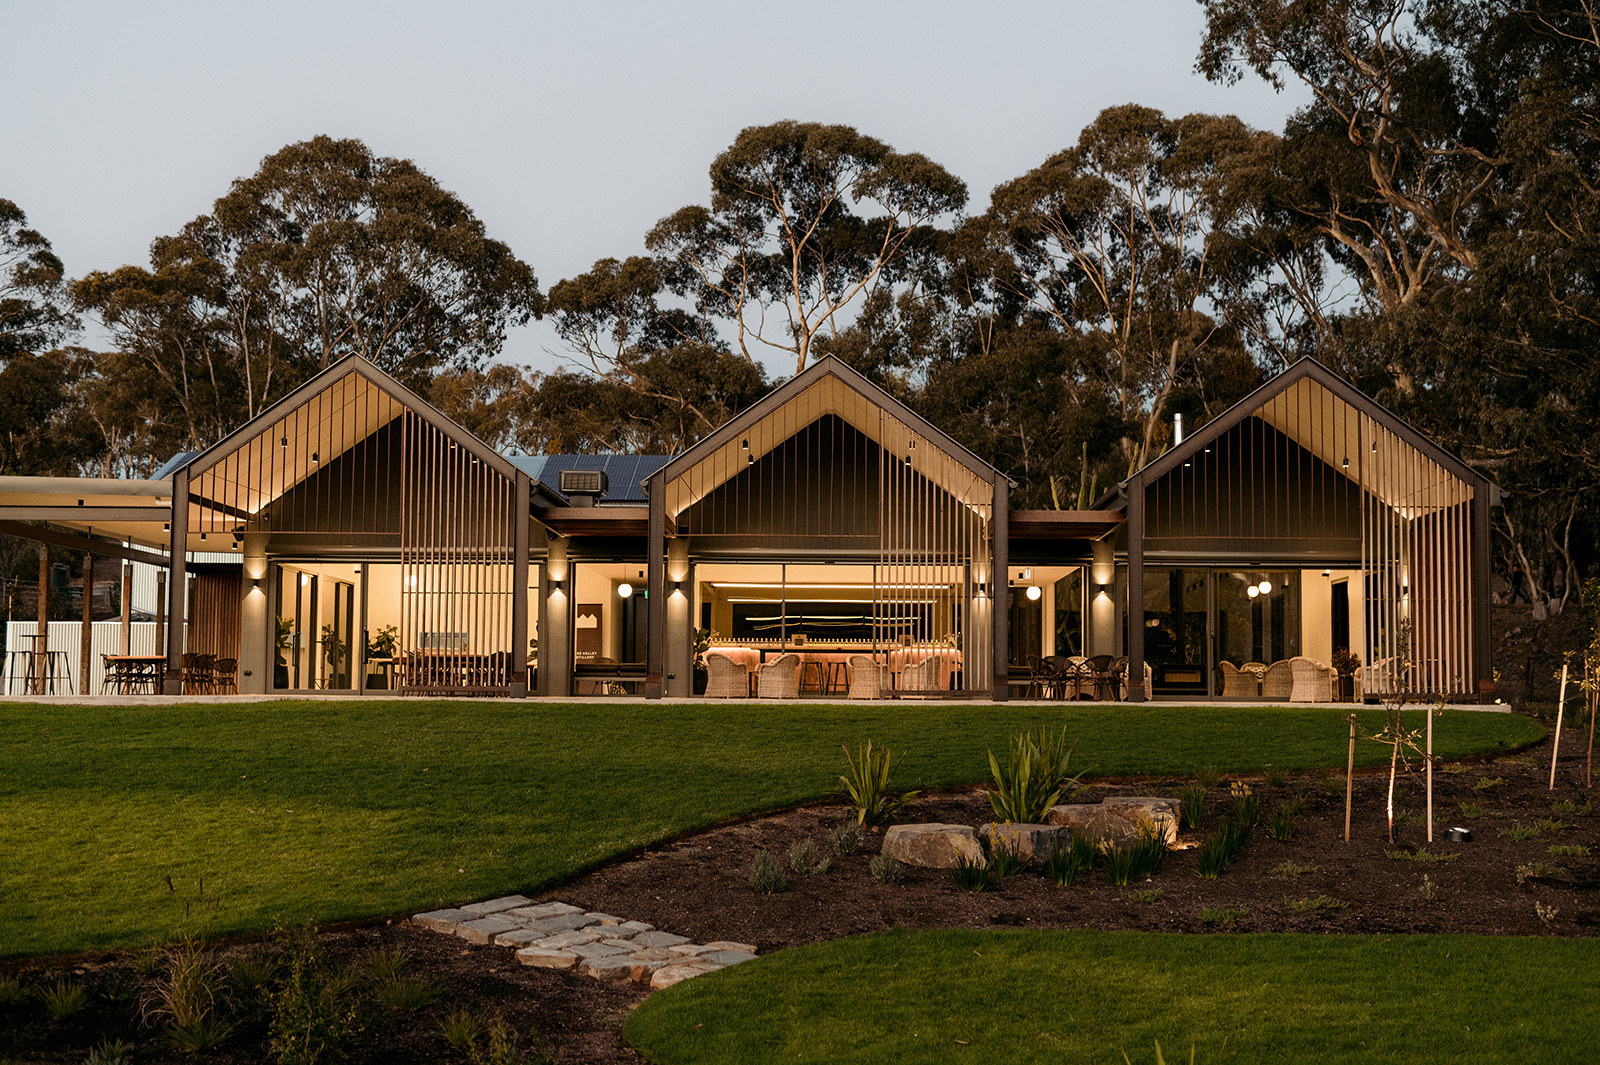
Barossa Farmhouse, gabled pavilion with open glazed verandah
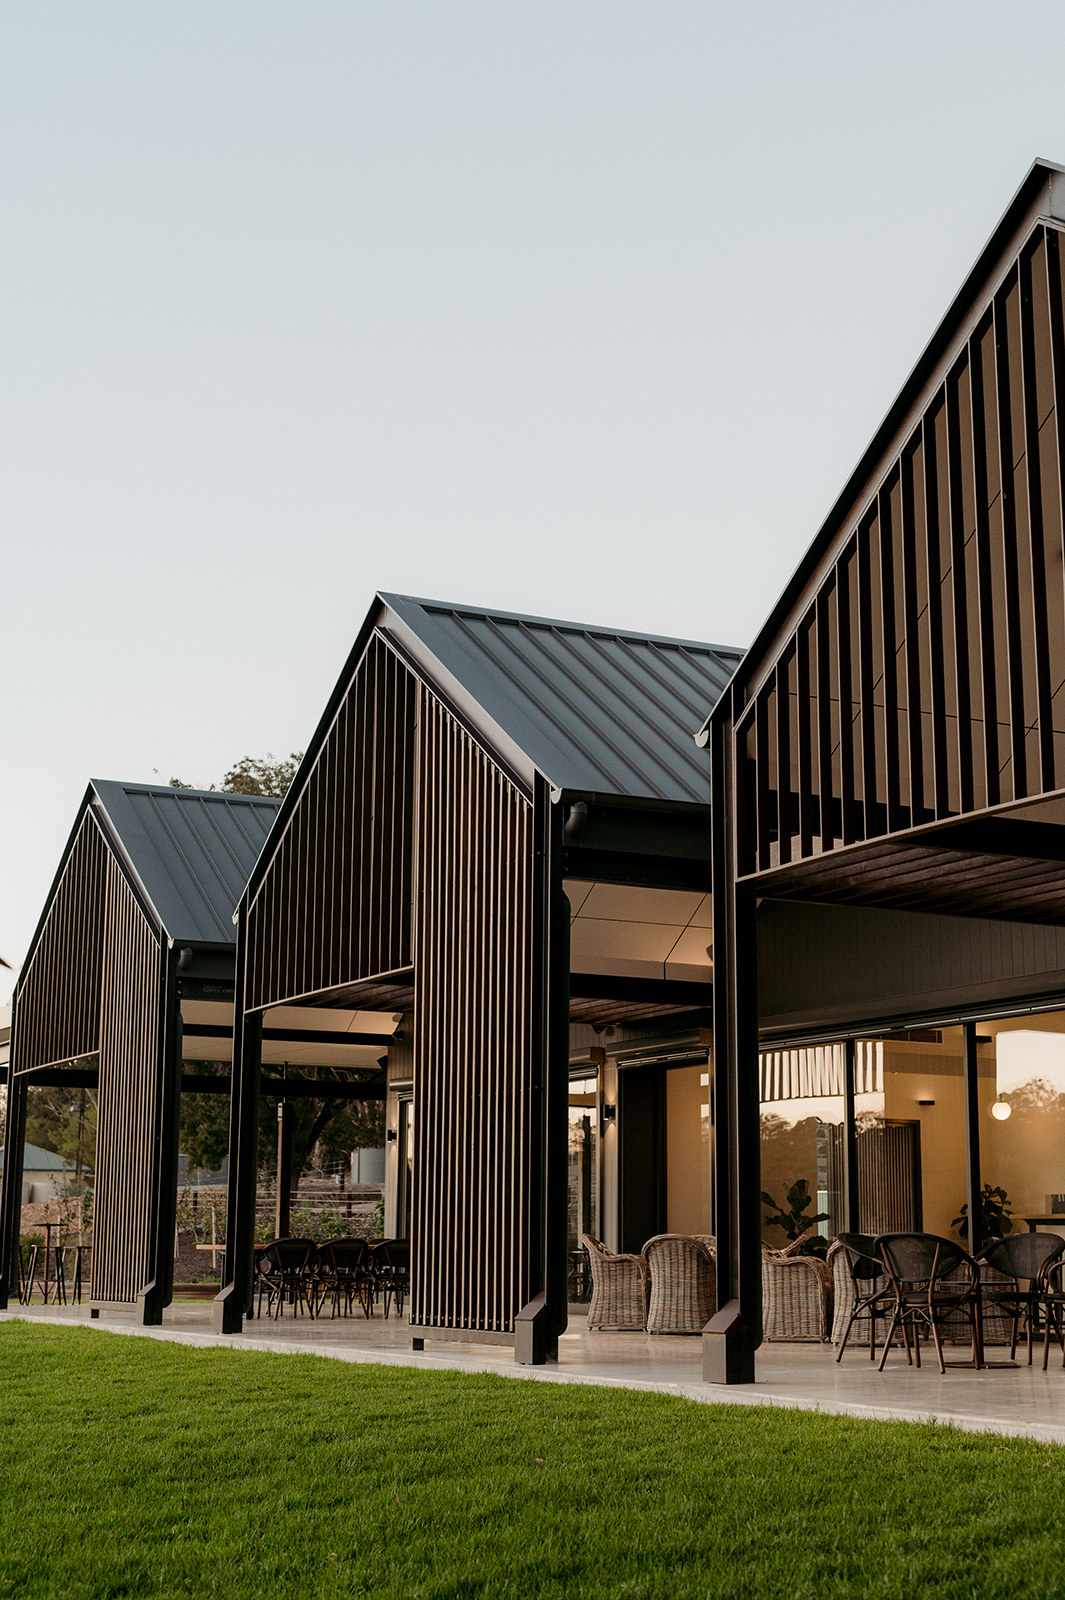
Coastal Retreat Study, row of timber-battened gables among gum trees
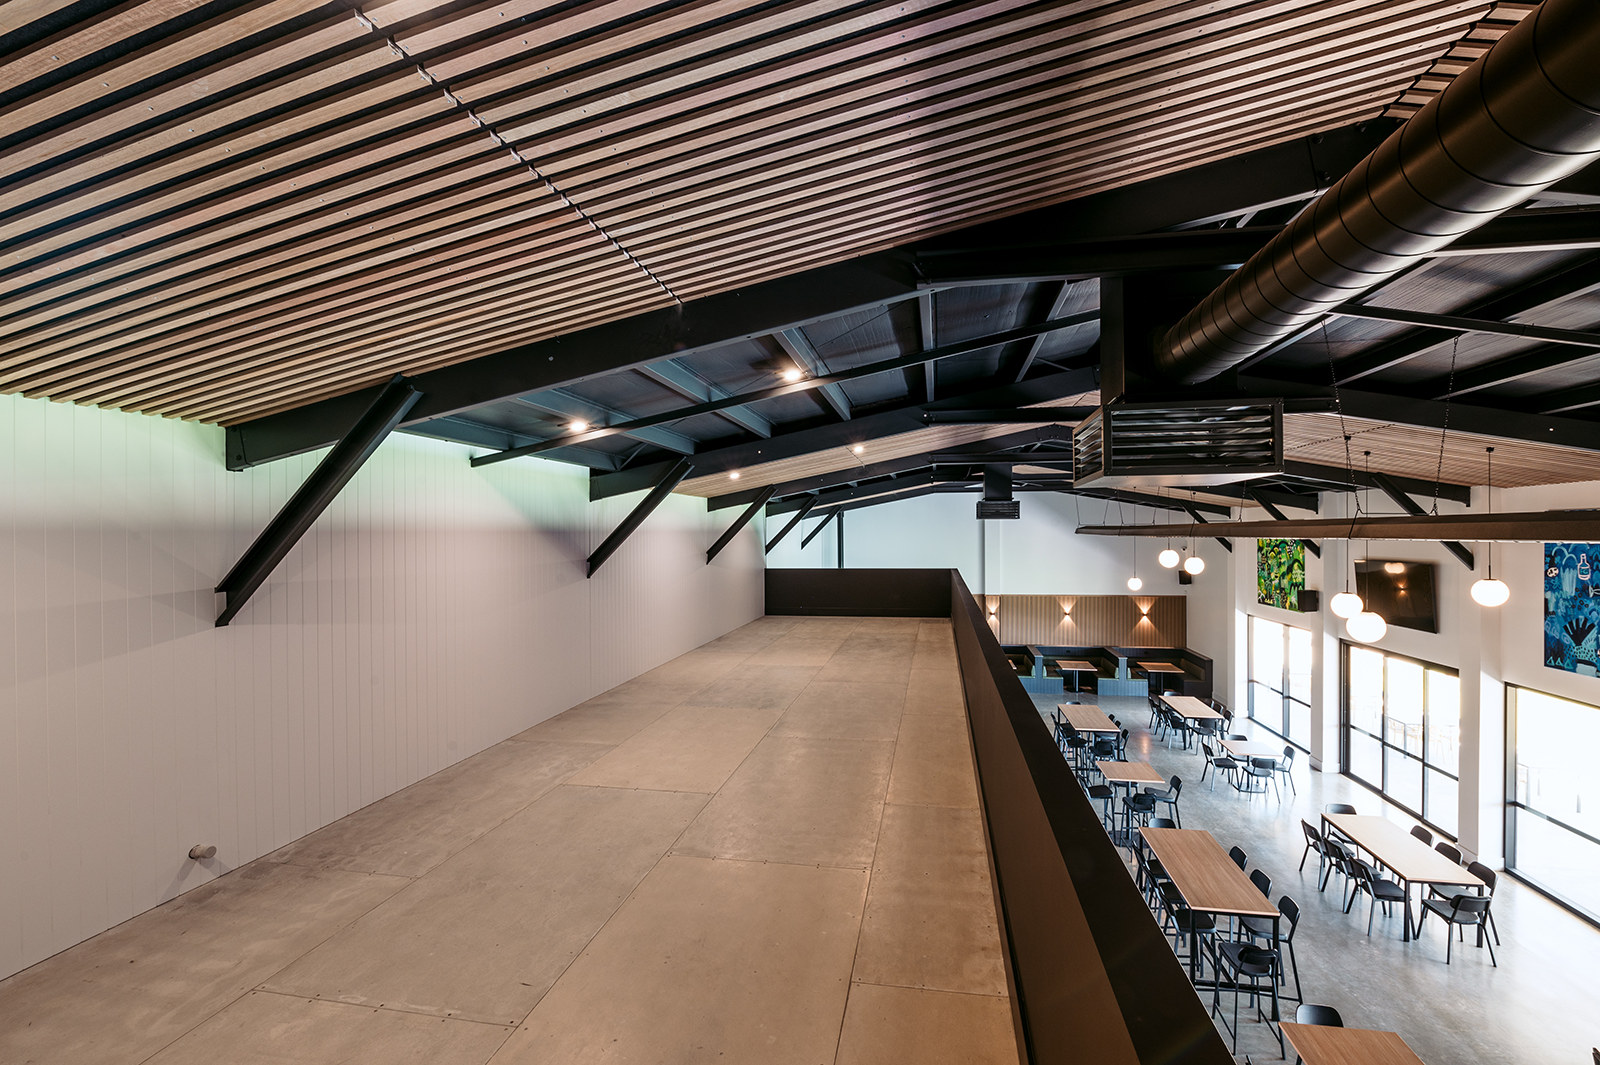
Grote Street Offices, timber-lined ceiling over an open workspace

Building design studio

Architecture
shaped by place.

Start a project
Row of black-battened gable pavilions opening onto a lawn

For 25 years we have designed homes, workplaces and places to gather across South Australia — buildings that answer to their site, their light and the people who use them.

Led by principal designer Hank, Looka Design takes a project from first sketch to final documentation. Small team. Direct contact. Every detail drawn with intent.

25
Years in practice
2000
Established in Adelaide
04
Sectors: residential, commercial, tourism, conceptual
1:1
You work directly with the principal

Selected Works

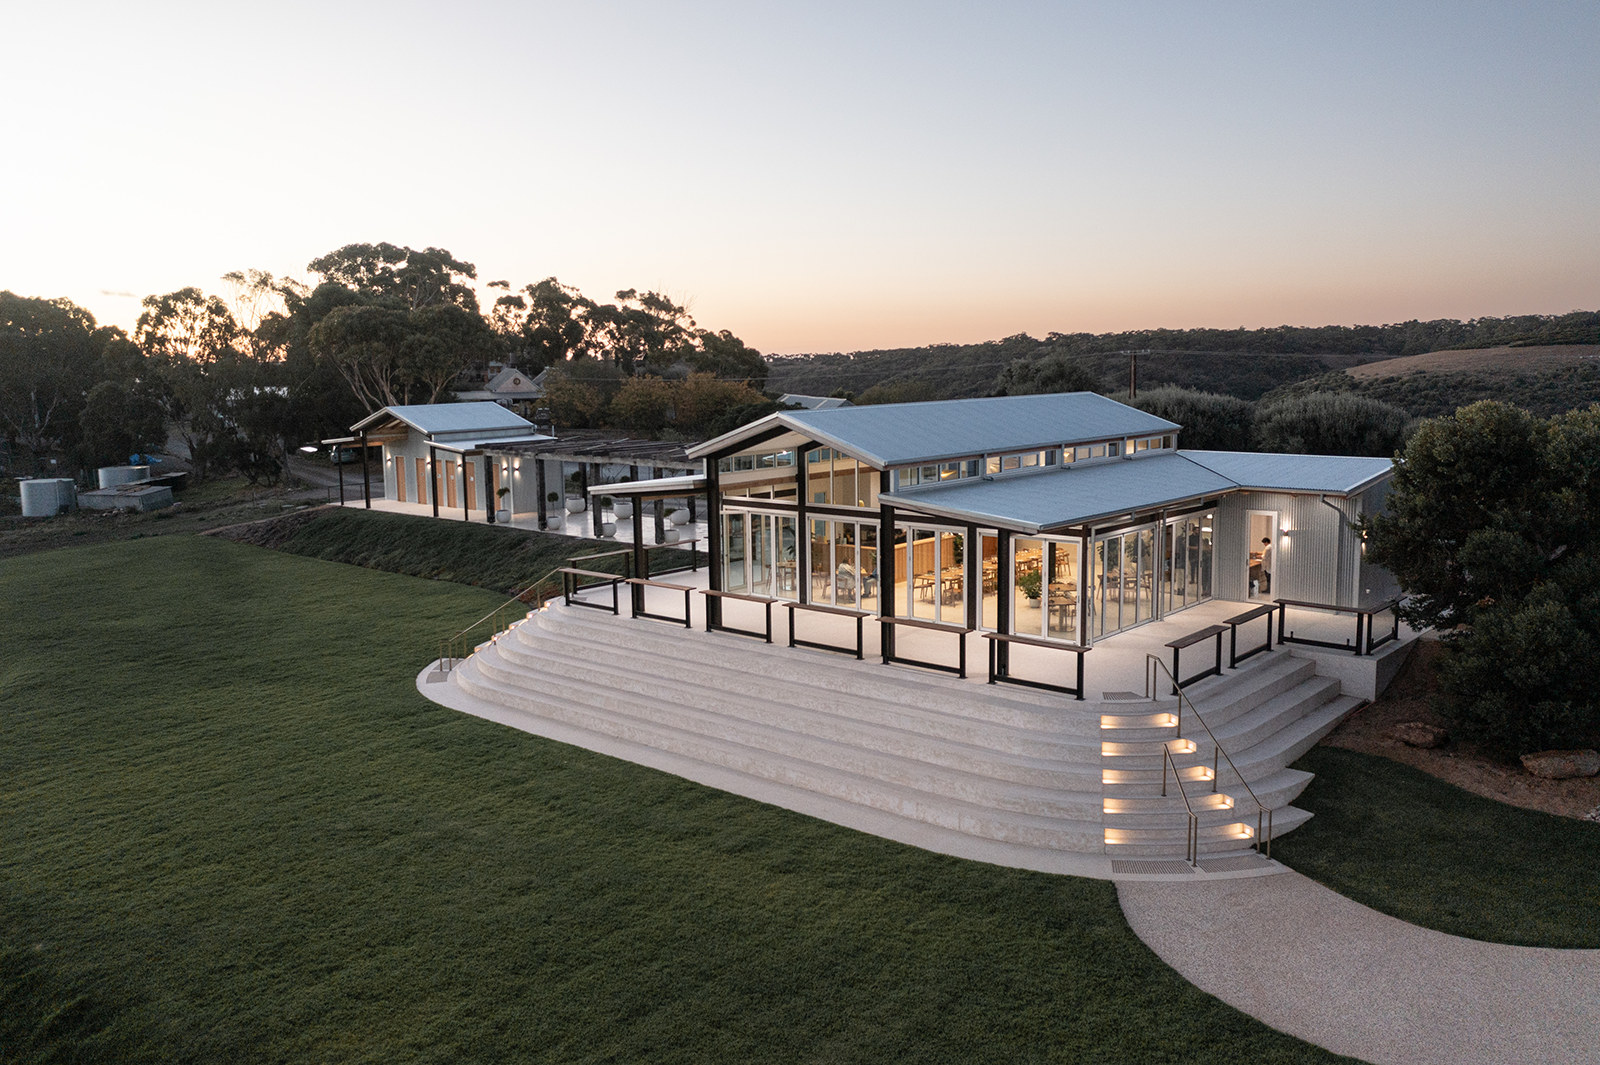
Hills Cellar Door at dusk, wide lawn and stepped terrace leading to the pavilion

Hills Cellar Door

Tourism — Adelaide Hills

2024
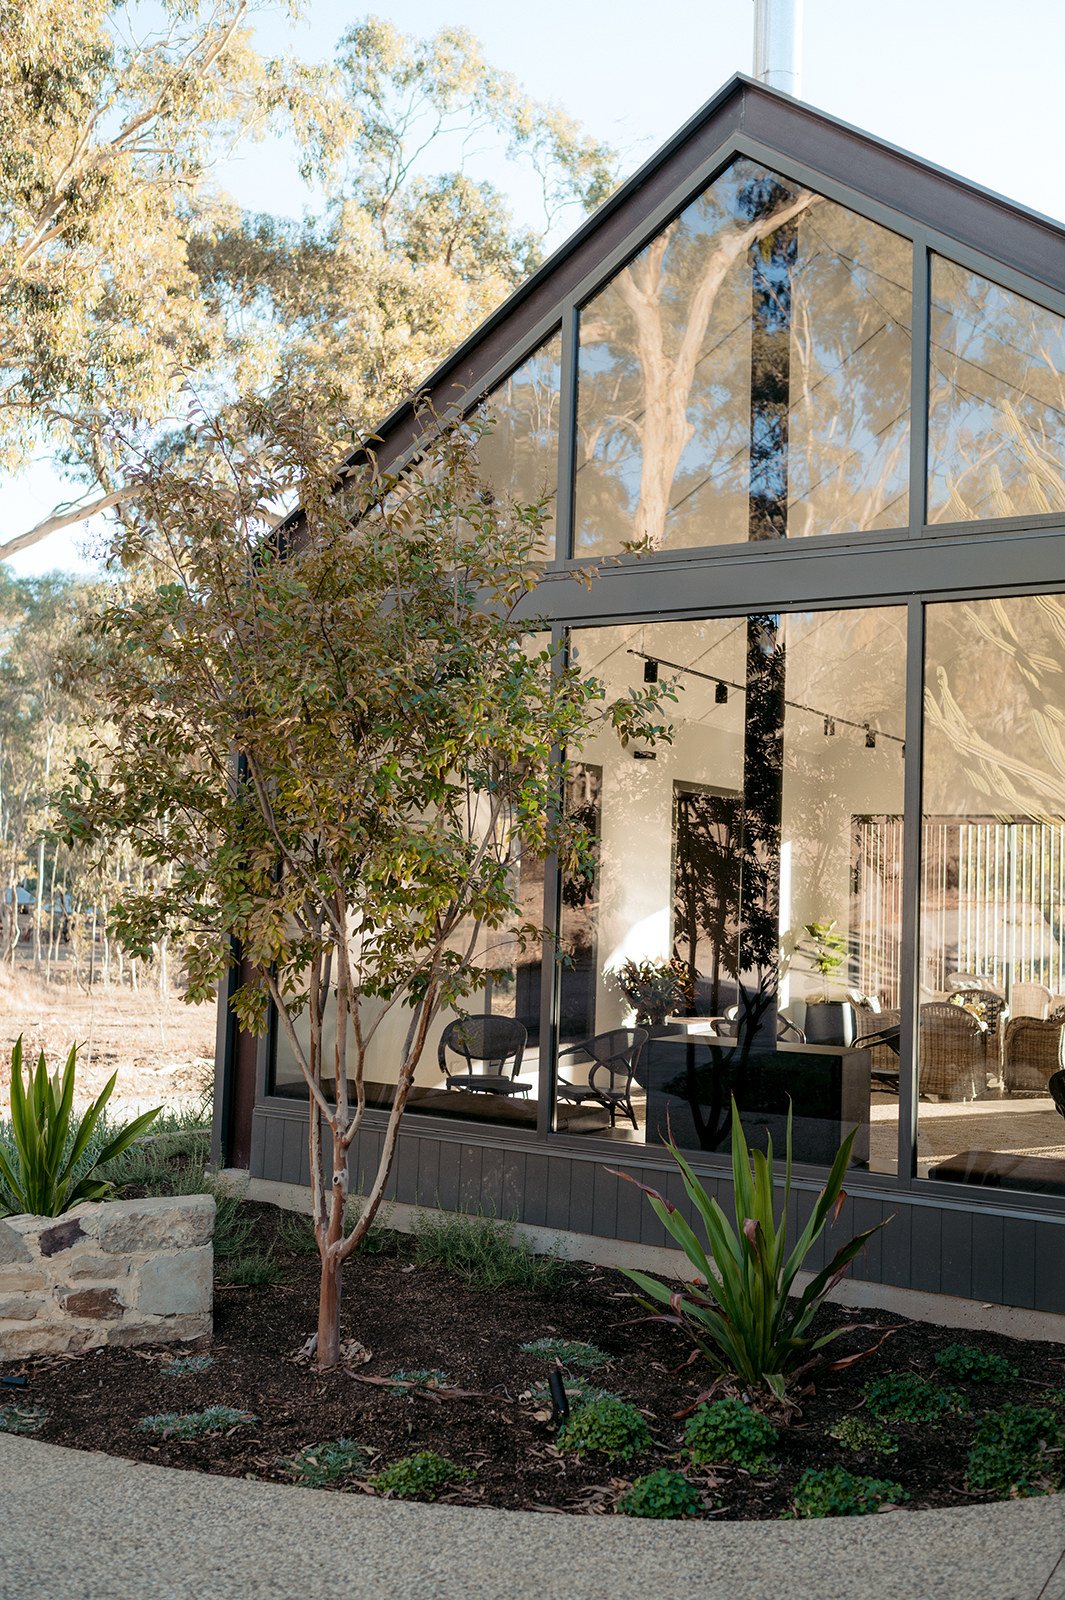
Norwood Residence, glazed gable facade behind a young tree

Norwood Residence

Residential — Norwood

2023

Grote Street Offices, timber-lined ceiling over an open plan workspace

Grote Street Offices

Commercial — Adelaide CBD

2022

Coastal Retreat Study, row of timber-battened gables among gum trees

Coastal Retreat Study

Conceptual — Fleurieu Peninsula

Ongoing
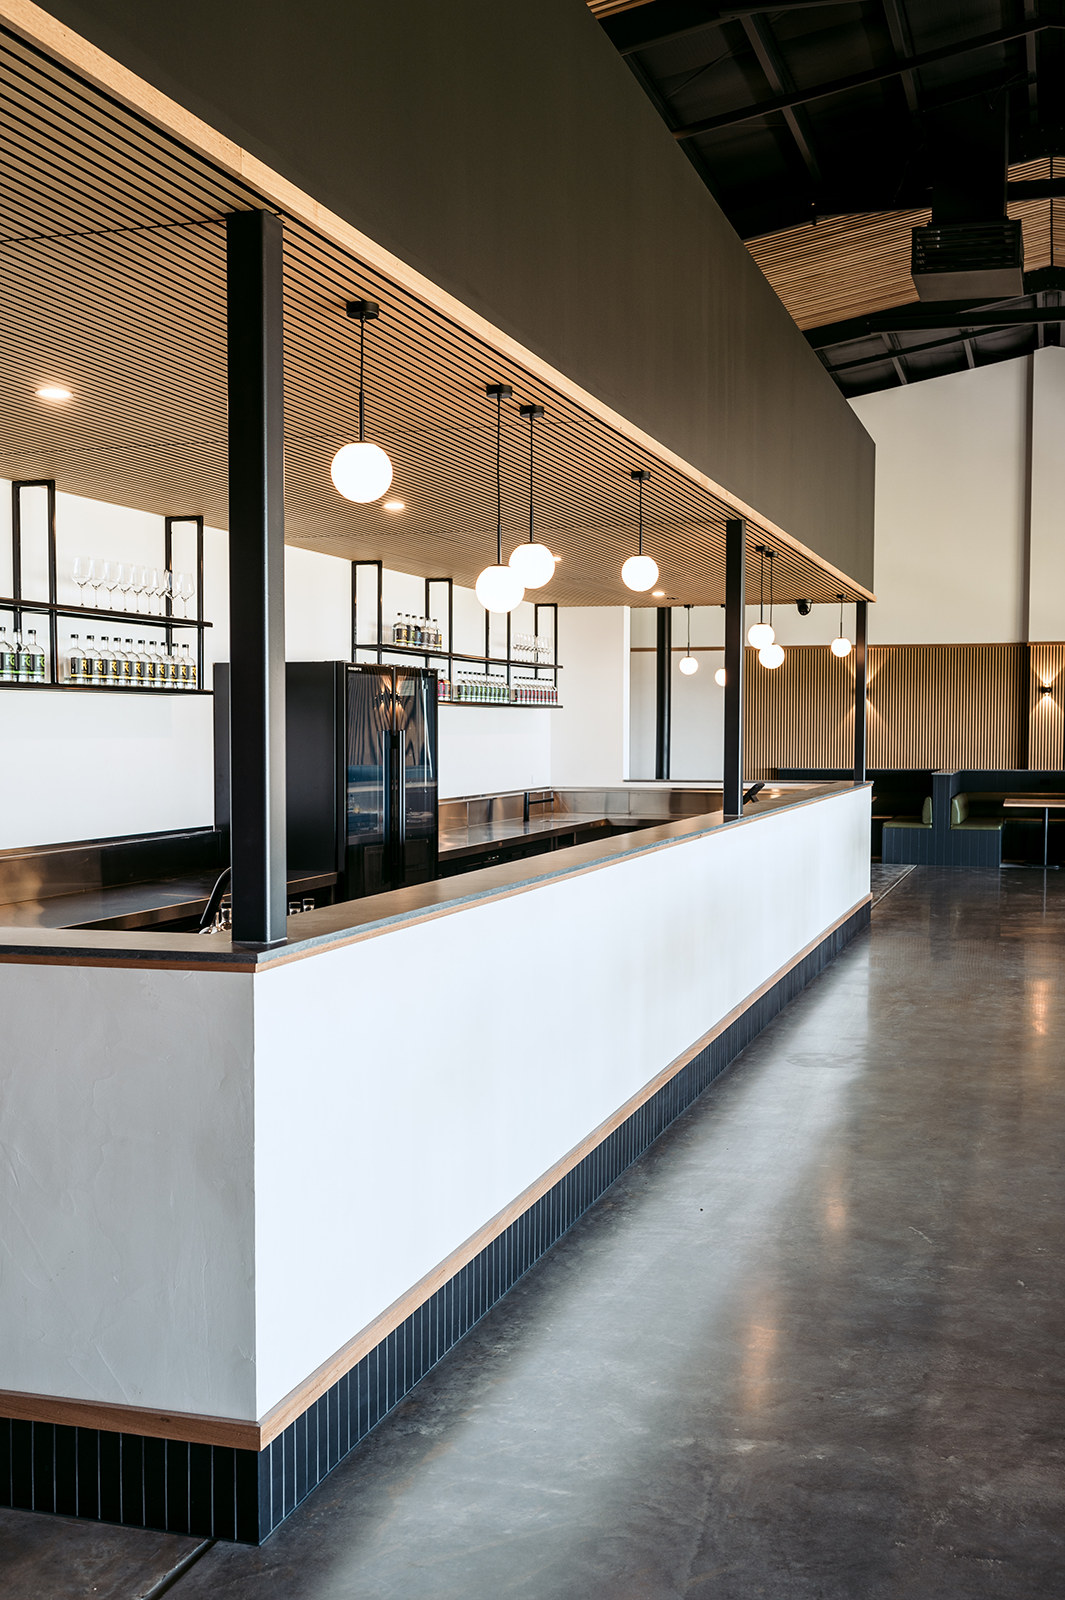
Port Elliot Stays, white bar counter beneath a timber ceiling

Port Elliot Stays

Tourism — Port Elliot

2020

Barossa Farmhouse, gabled pavilion with open glazed verandah

Barossa Farmhouse

Residential — Barossa Valley

2021

View all works
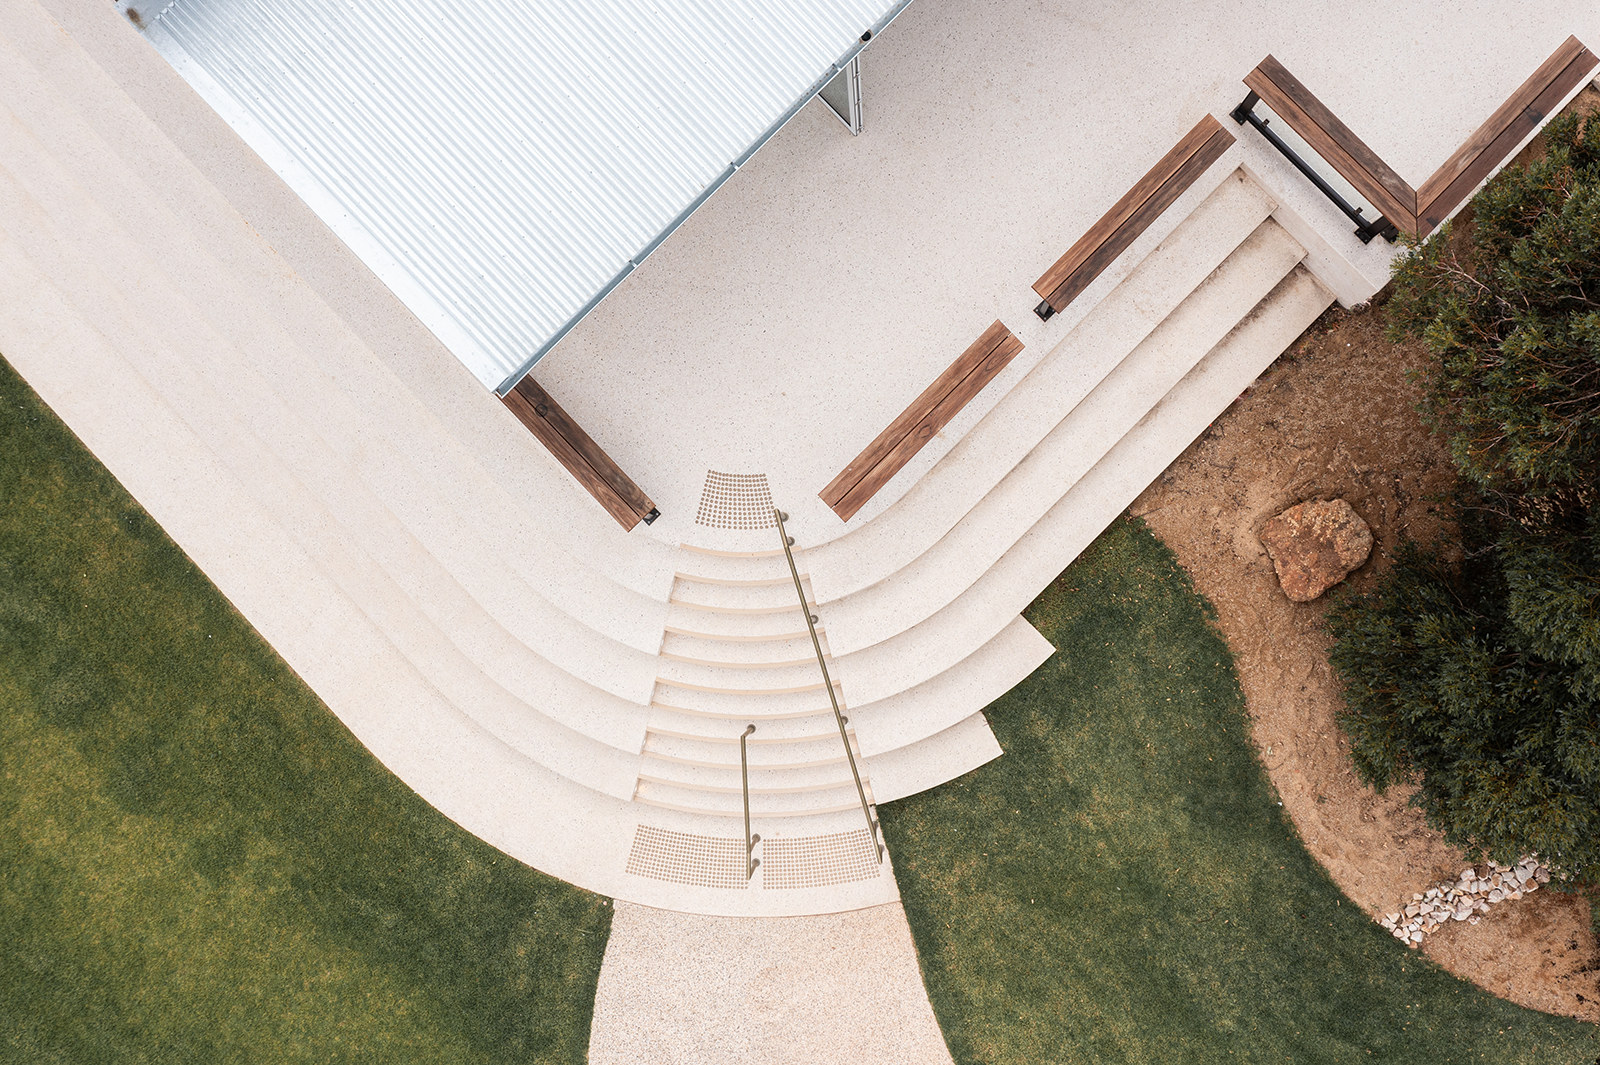
Aerial view of the curved arrival steps at Hills Cellar Door

Hills Cellar Door — arrival steps

Tourism · Adelaide Hills · 2024

How a project
unfolds.

Four clear stages, one point of contact. You always know what comes next and what it costs.
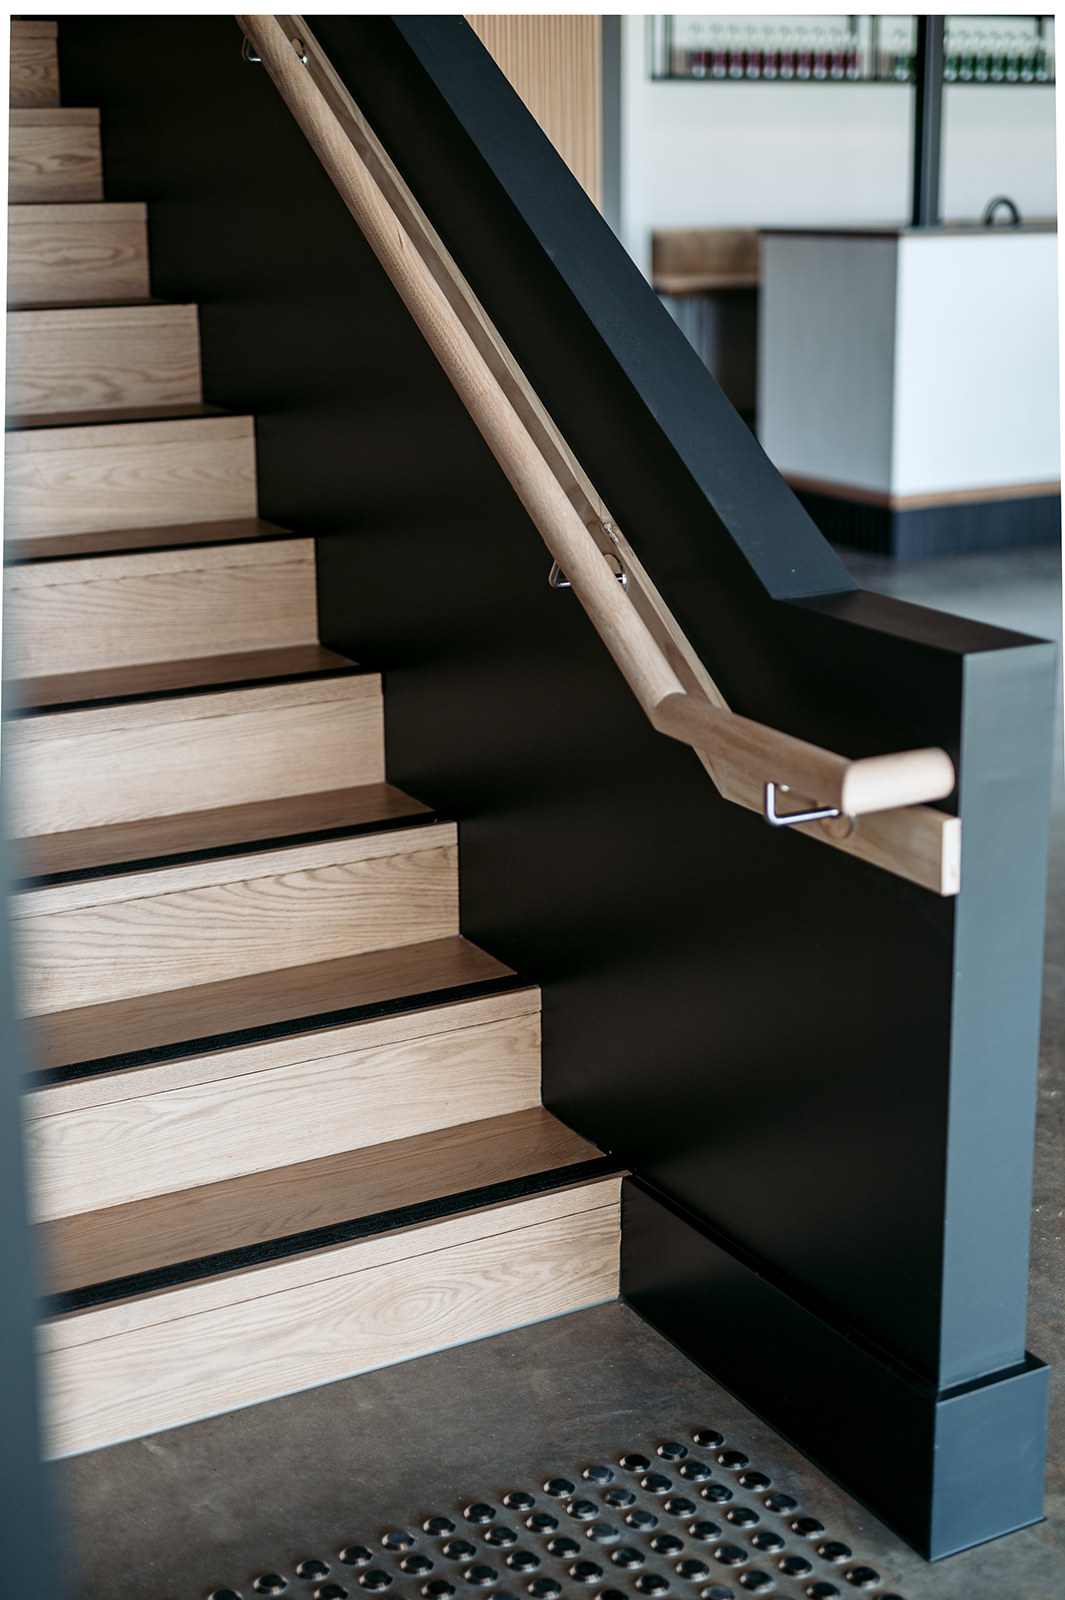
Detail of timber stair treads against a dark stringer
  1. 01

    Brief & site

    Site visit, brief, budget and feasibility.

    2–4 weeks

  2. 02

    Concept design

    Sketches, massing and 3D to test ideas.

    4–6 weeks

  3. 03

    Design development

    Plans, materials and key details resolved.

    6–10 weeks

  4. 04

    Documentation

    Council approvals and construction drawings.

    6–12 weeks

The team behind
the drawings.

  • Hank

    Principal Designer

  • Team member

    Senior Building Designer

  • Team member

    Building Designer

  • Team member

    Studio Manager

Awards

  • 2025 Award name — Residential
  • 2024 Award name — Tourism
  • 2022 Award name — Commercial

Contact

Let's talk about
your project.

Tell us a little about your site and what you have in mind. Hank will be in touch to talk it through.

Studio
Adelaide, South Australia