
Tourism · Clare Valley, SA
Clare Valley
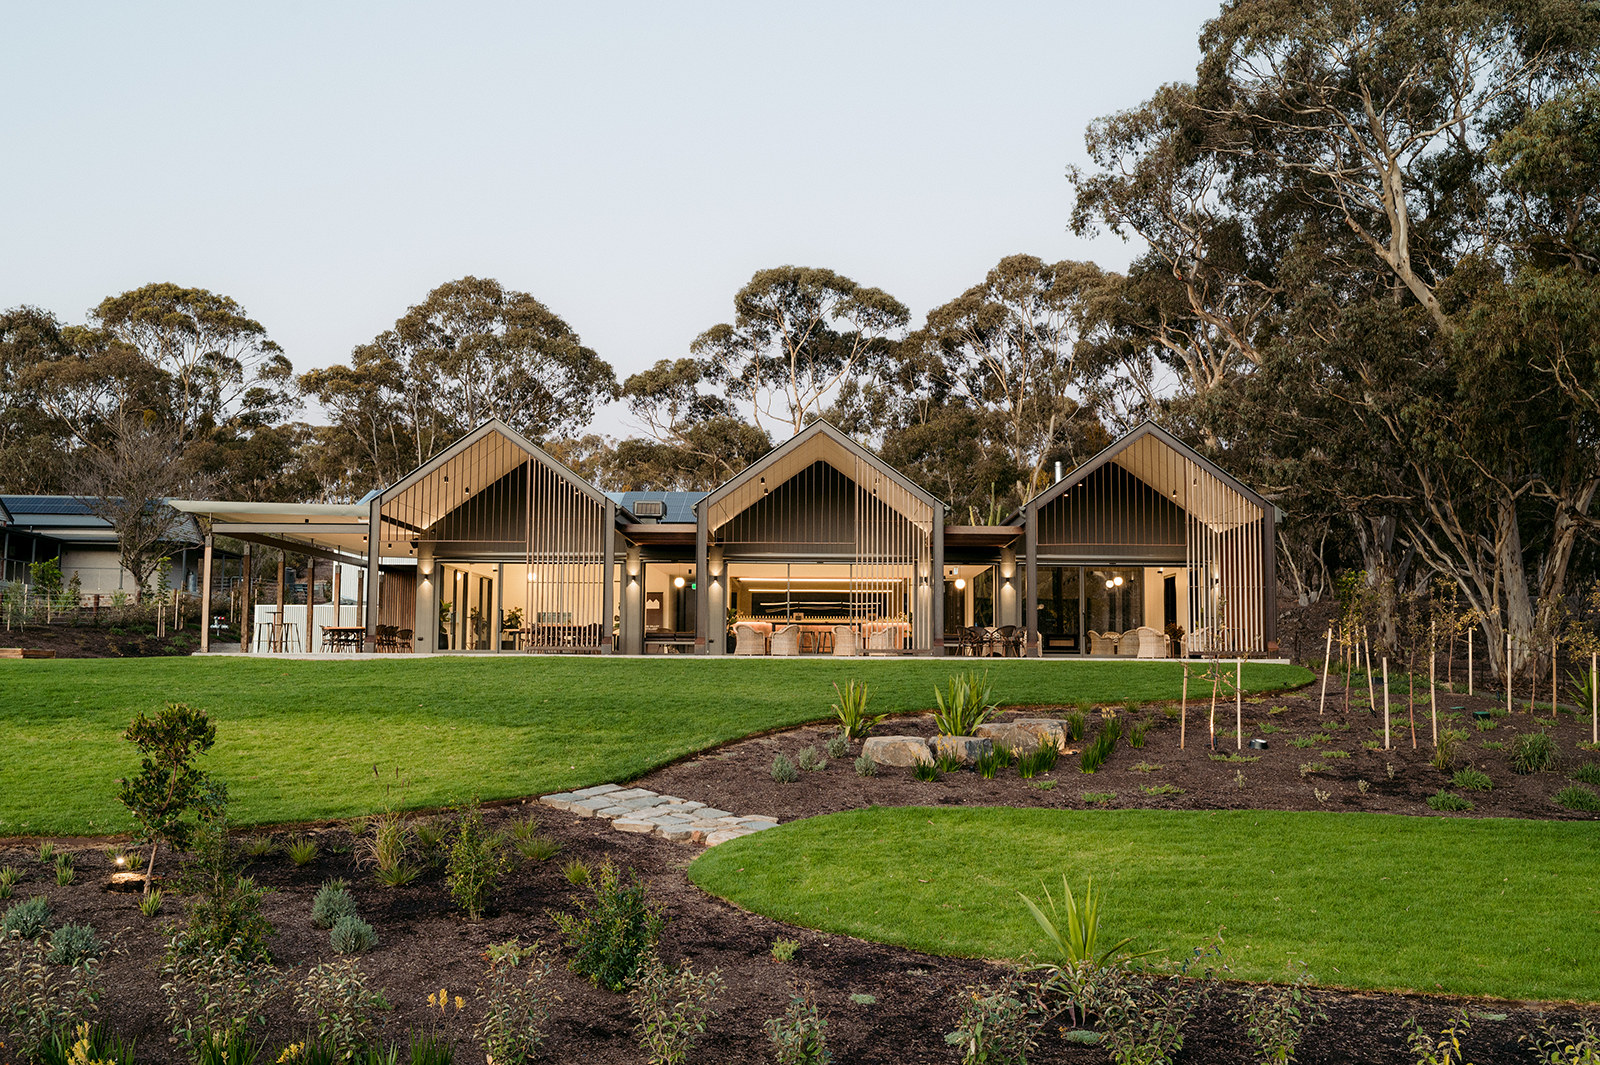
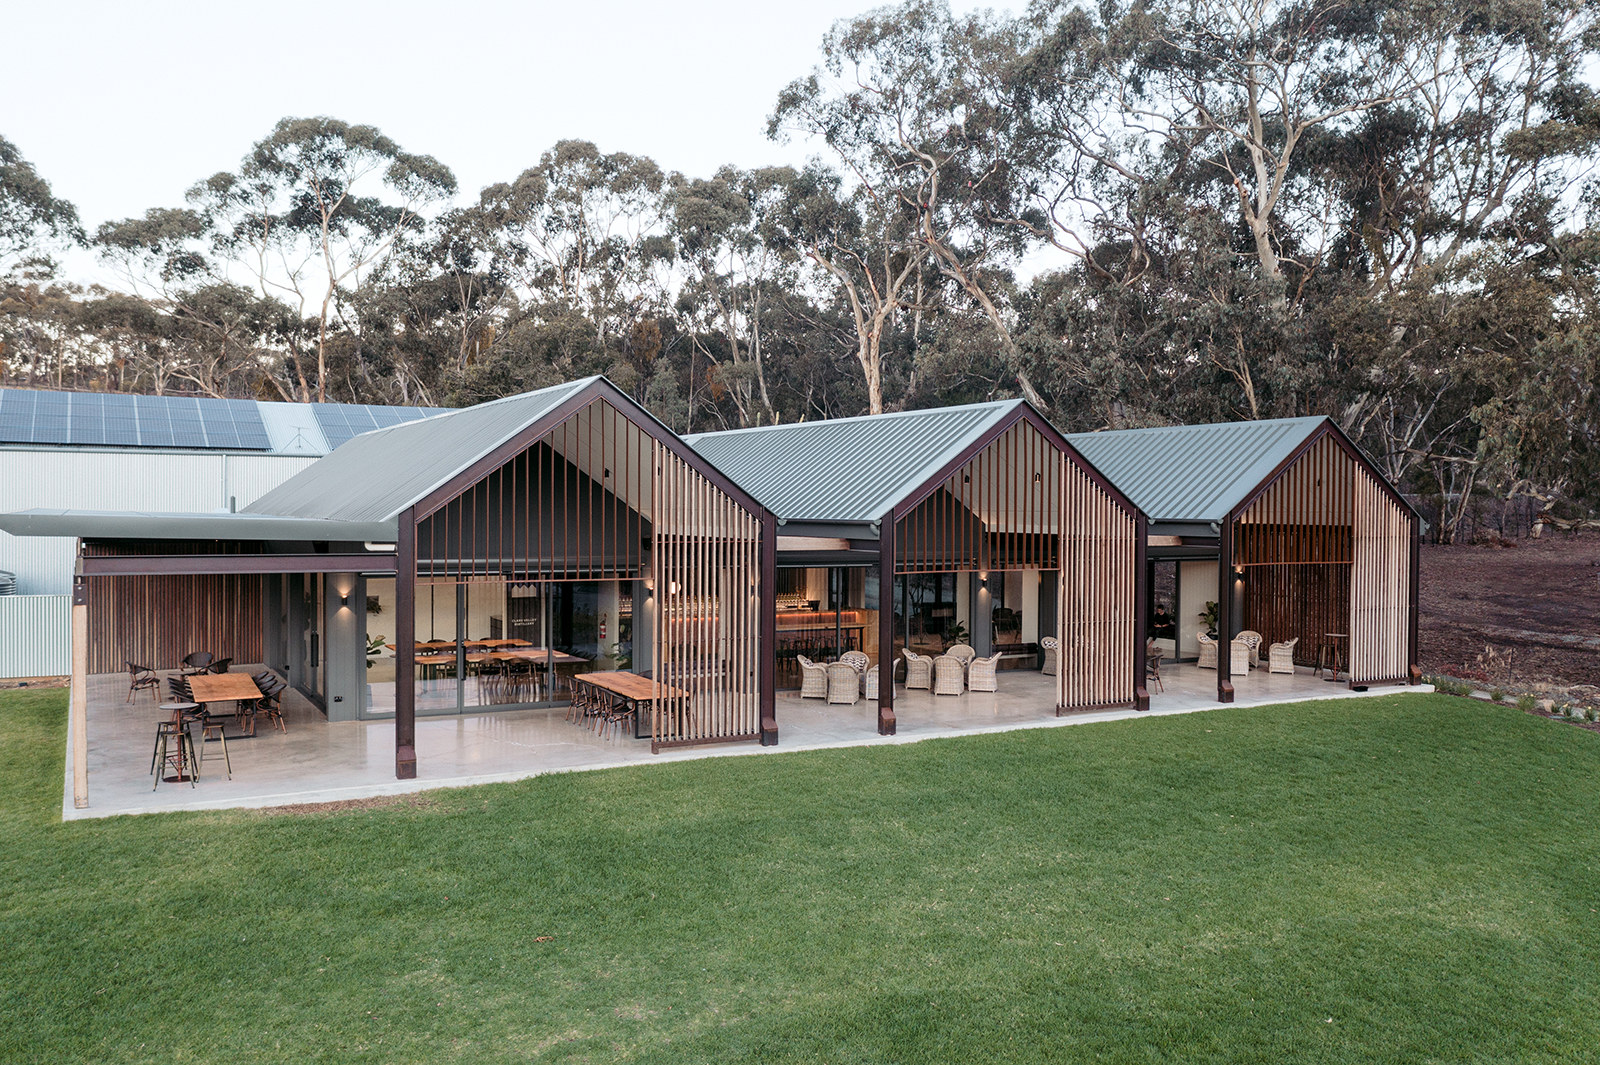
Gabled timber pavilions set among old gums — a tasting room, dining and covered terraces gathered around a shared lawn.
- Category
- Tourism
- Location
- Clare Valley, SA
- Year
- To be supplied
- Services
- Concept to documentation
- Photography
- To be supplied
Overview
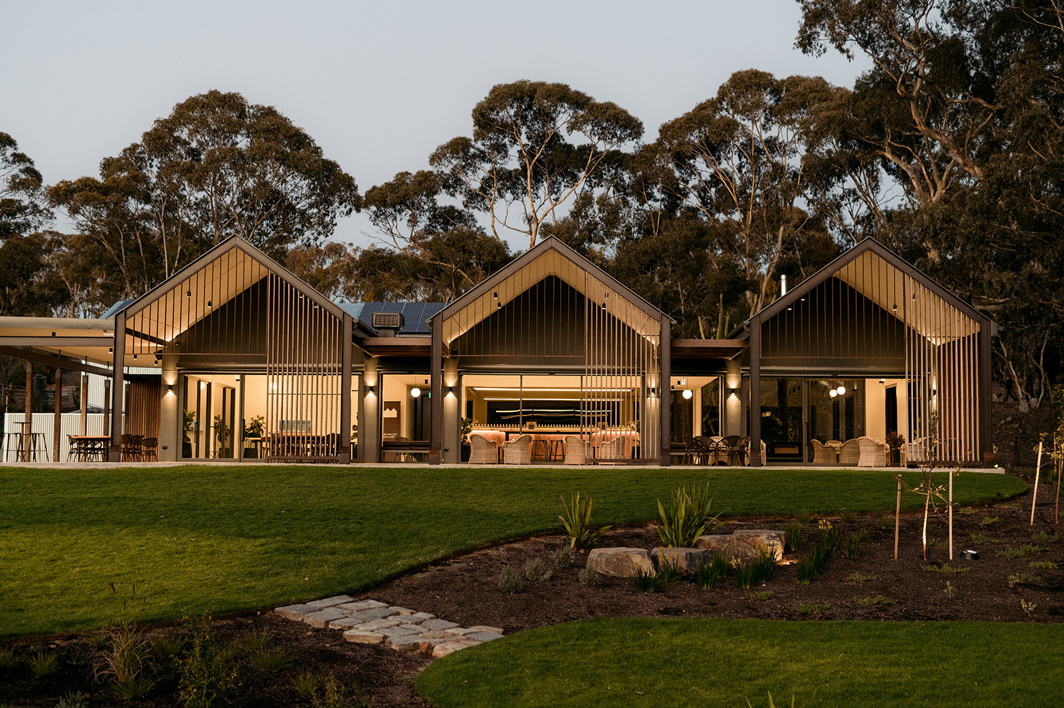
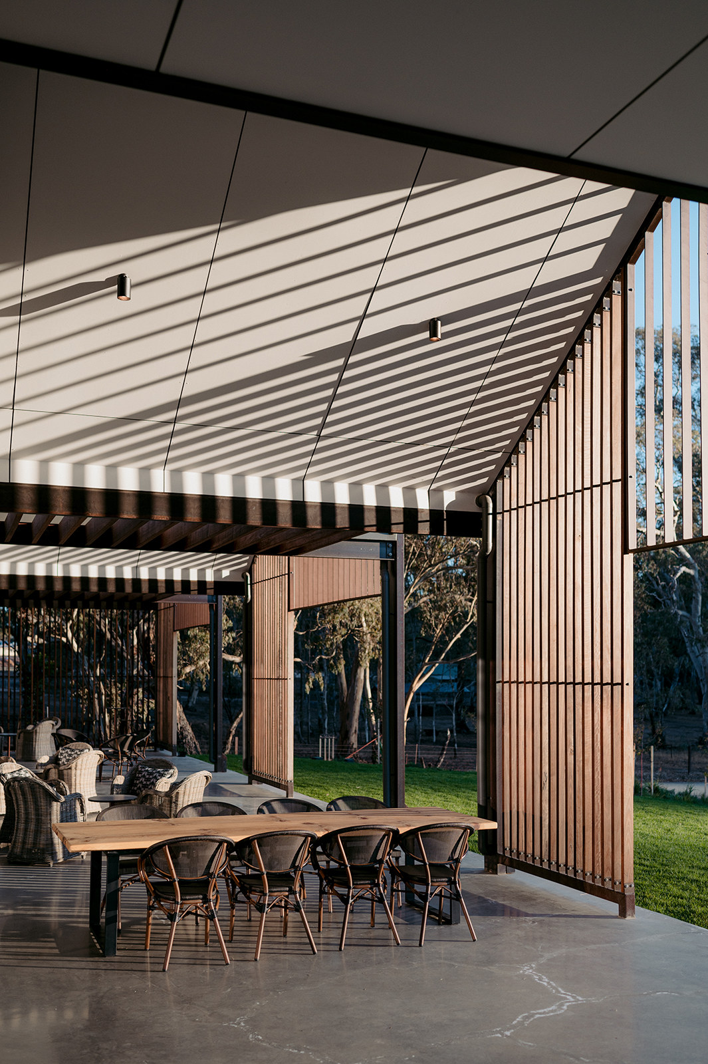
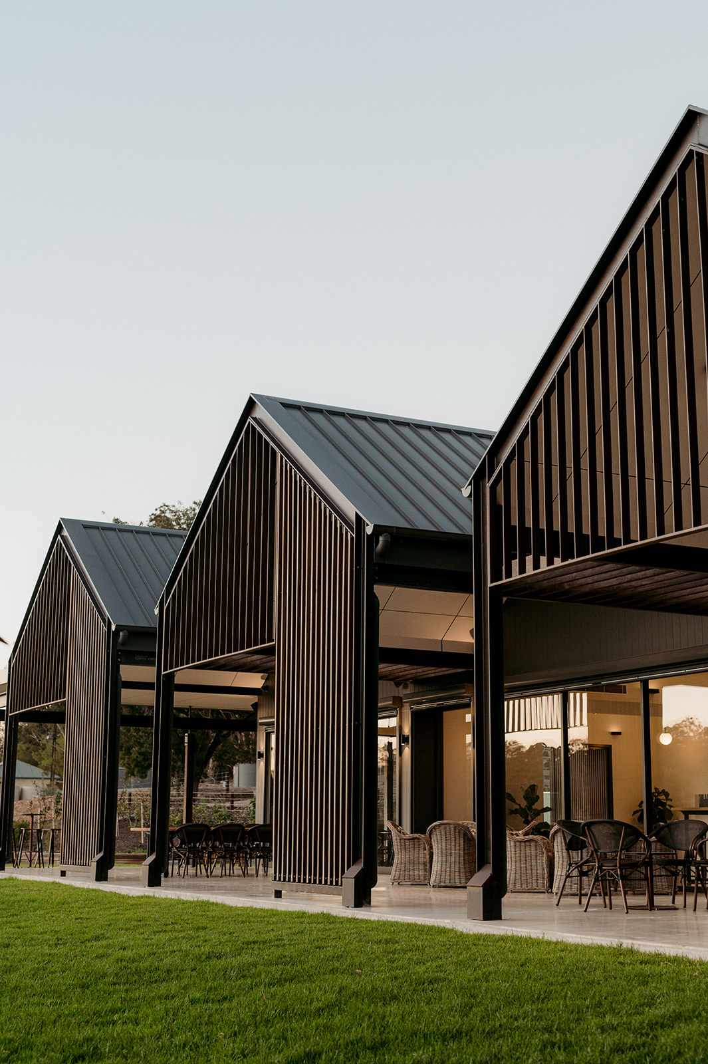
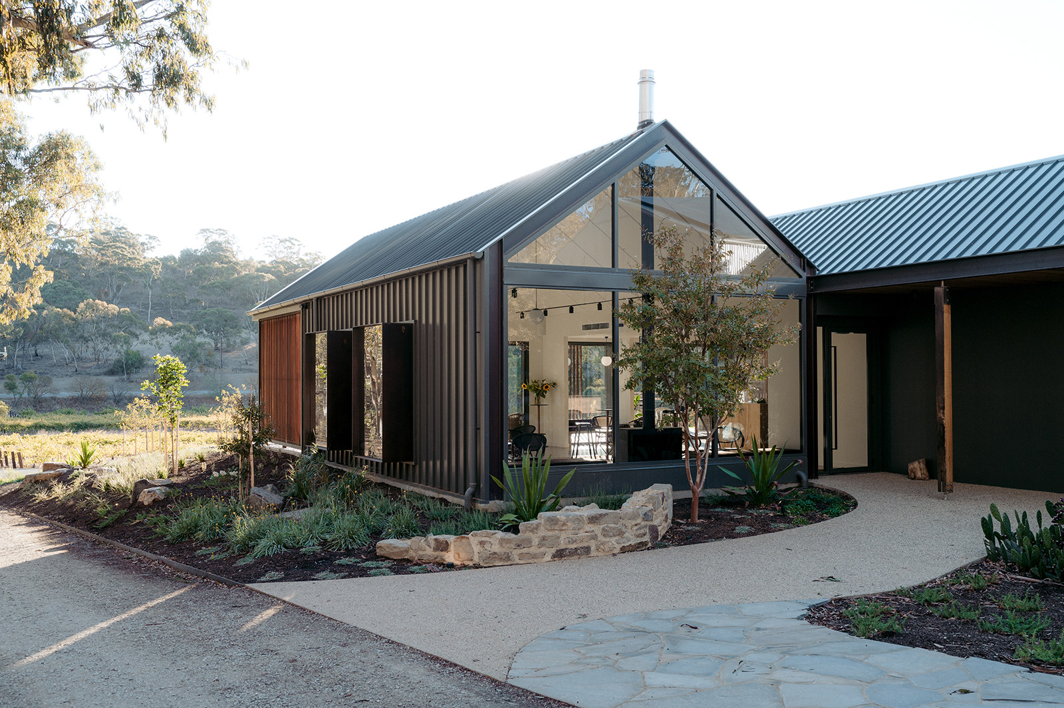
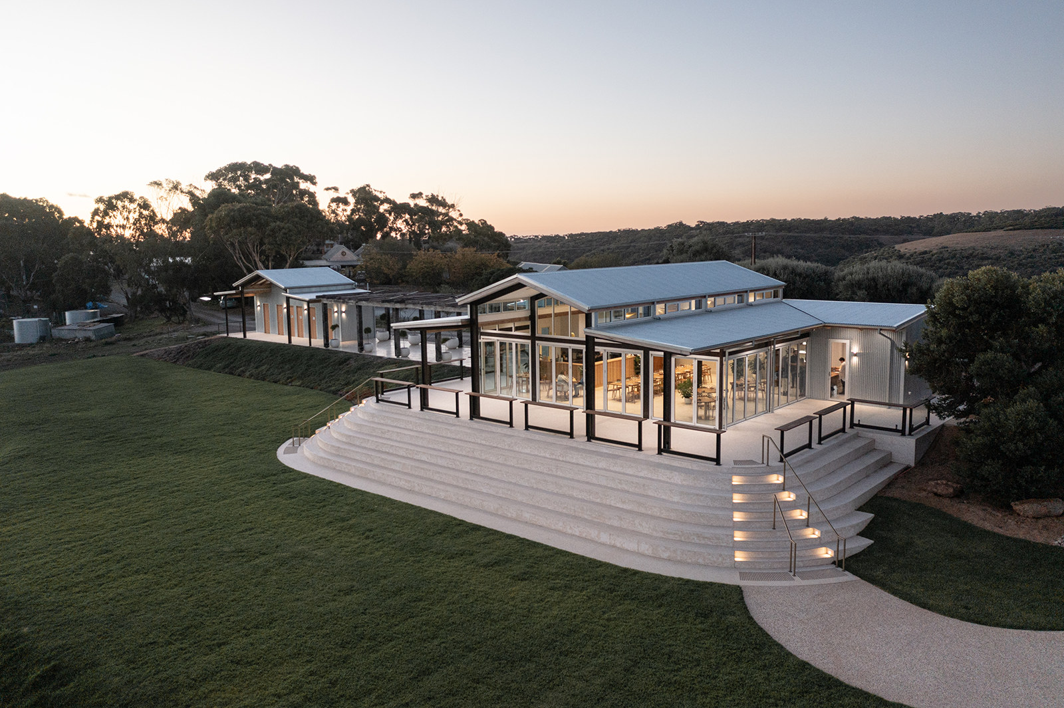
Three gabled pavilions sit lightly among the gums, linked by covered terraces and opening onto a shared lawn.
The program is split into a cluster of smaller buildings — tasting room, dining and service — so the scale stays domestic and the existing trees could stay.
Each pavilion can open to the lawn for events or close down on quieter days, giving the venue flexibility through the seasons.
Design approach
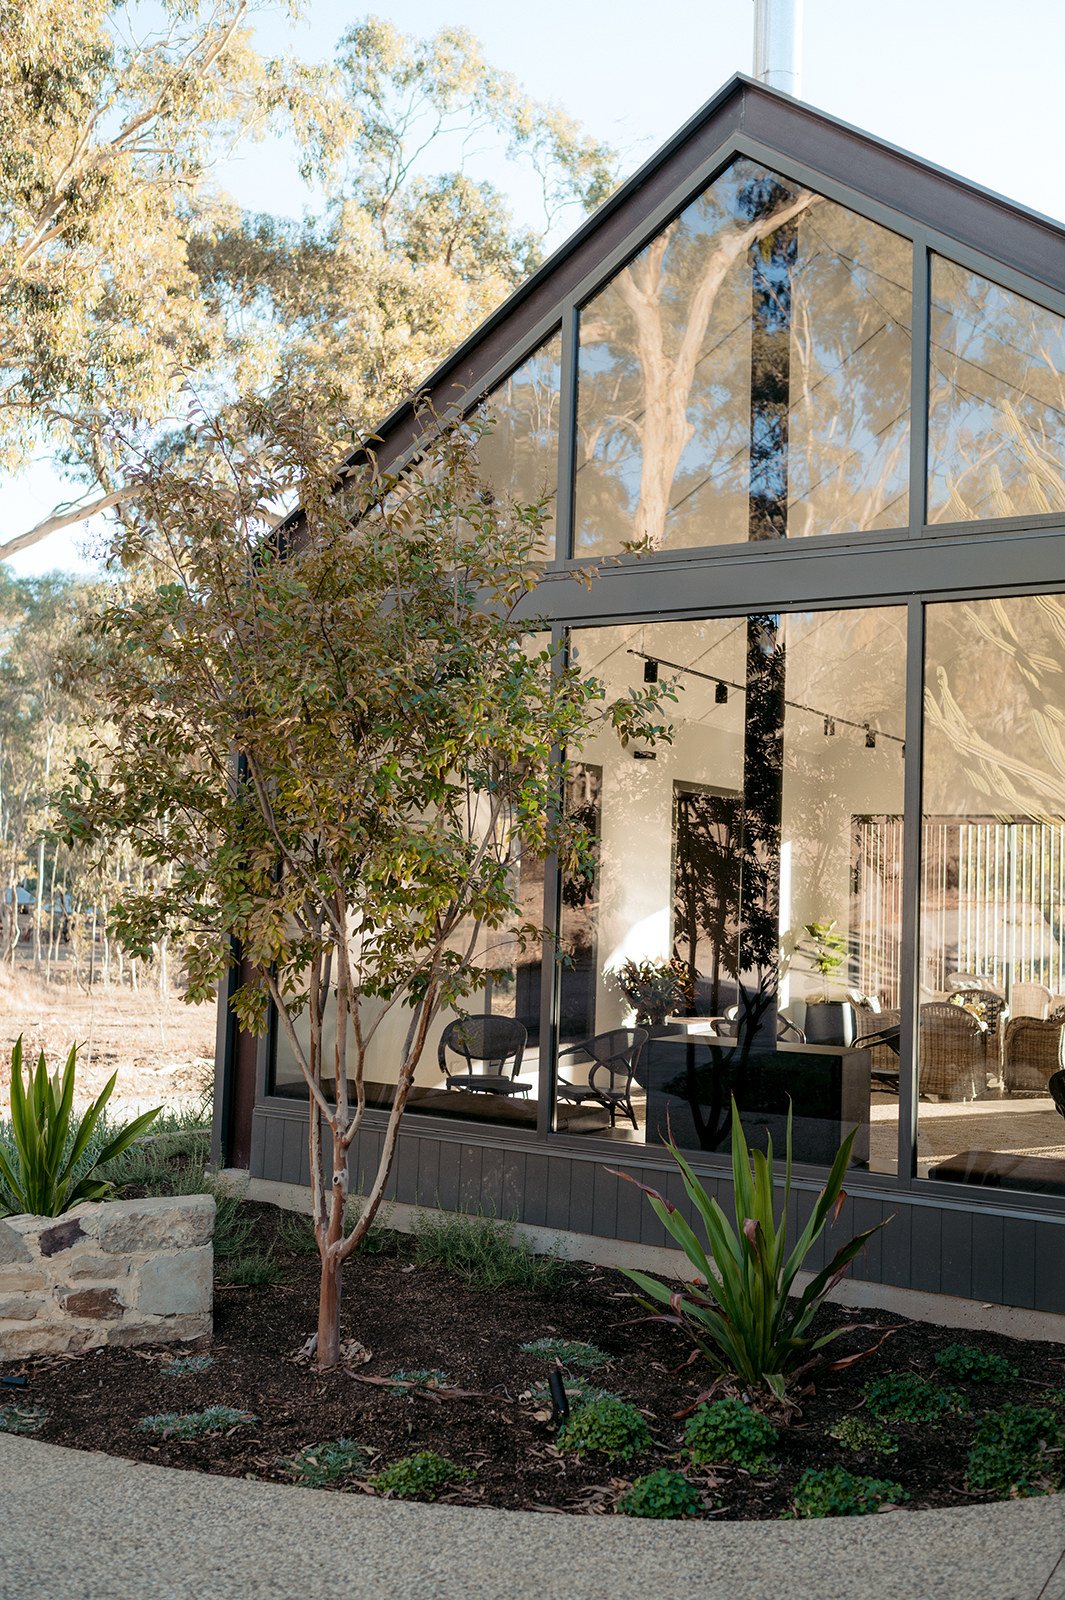
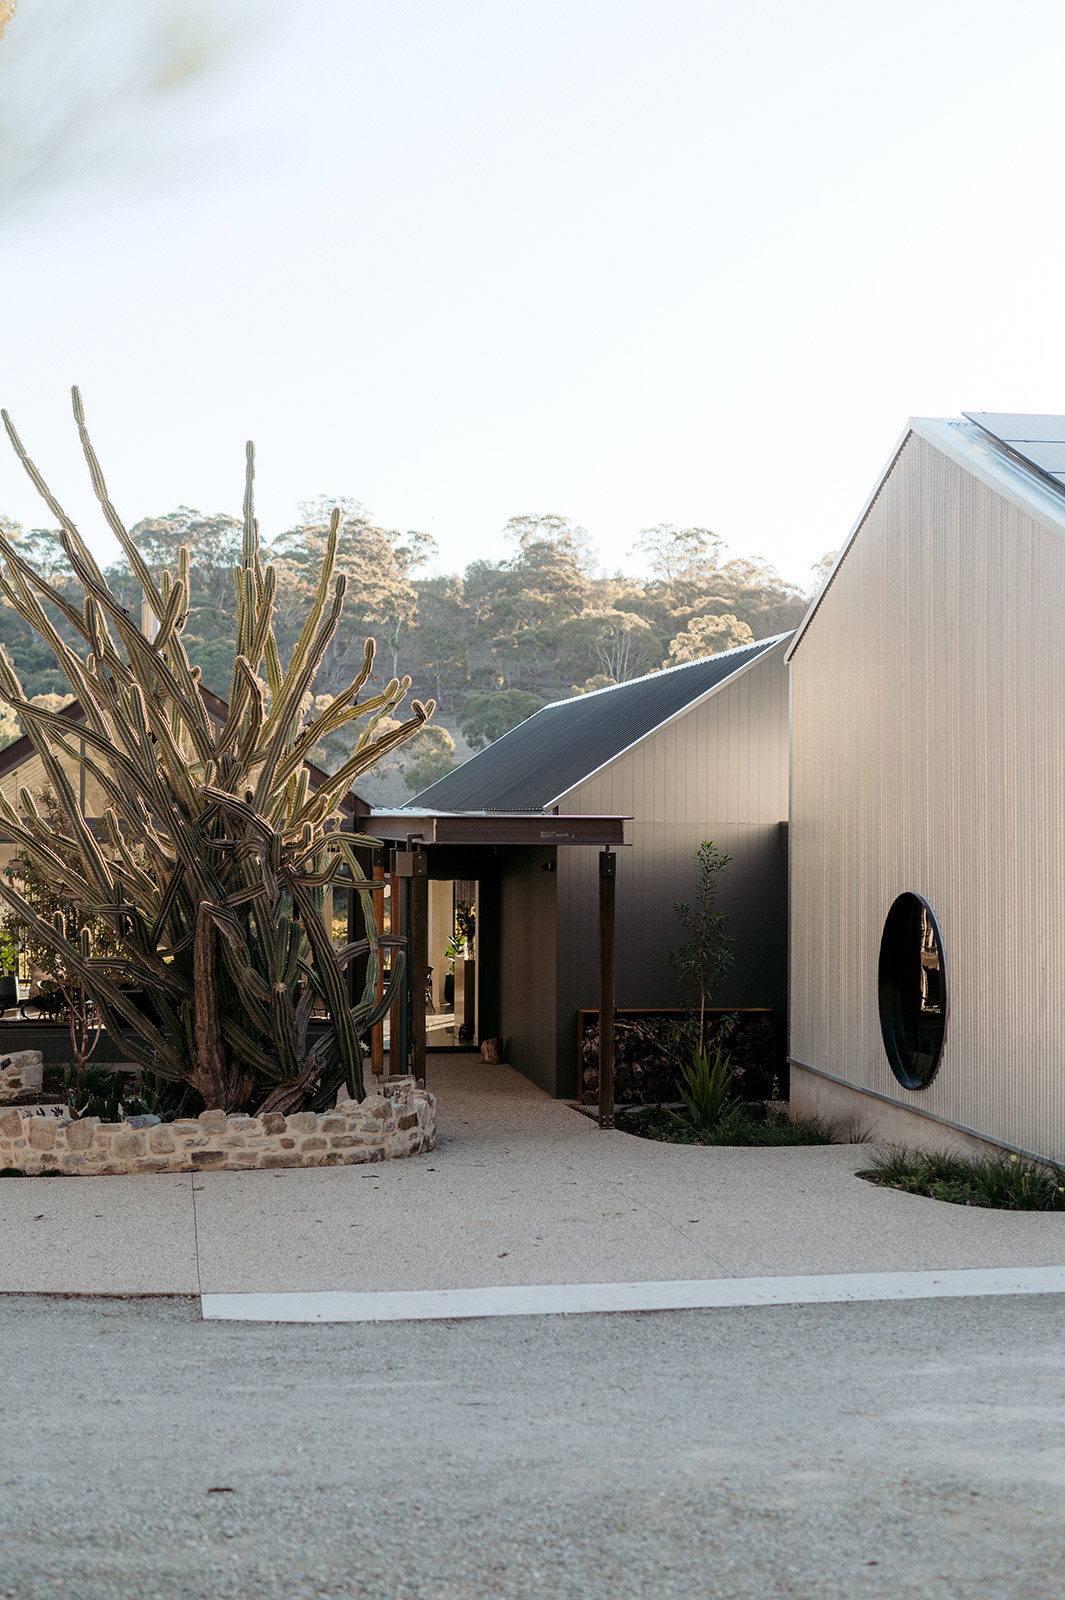
Vertical timber, dark steel and big glazed gables — a familiar rural language, refined.
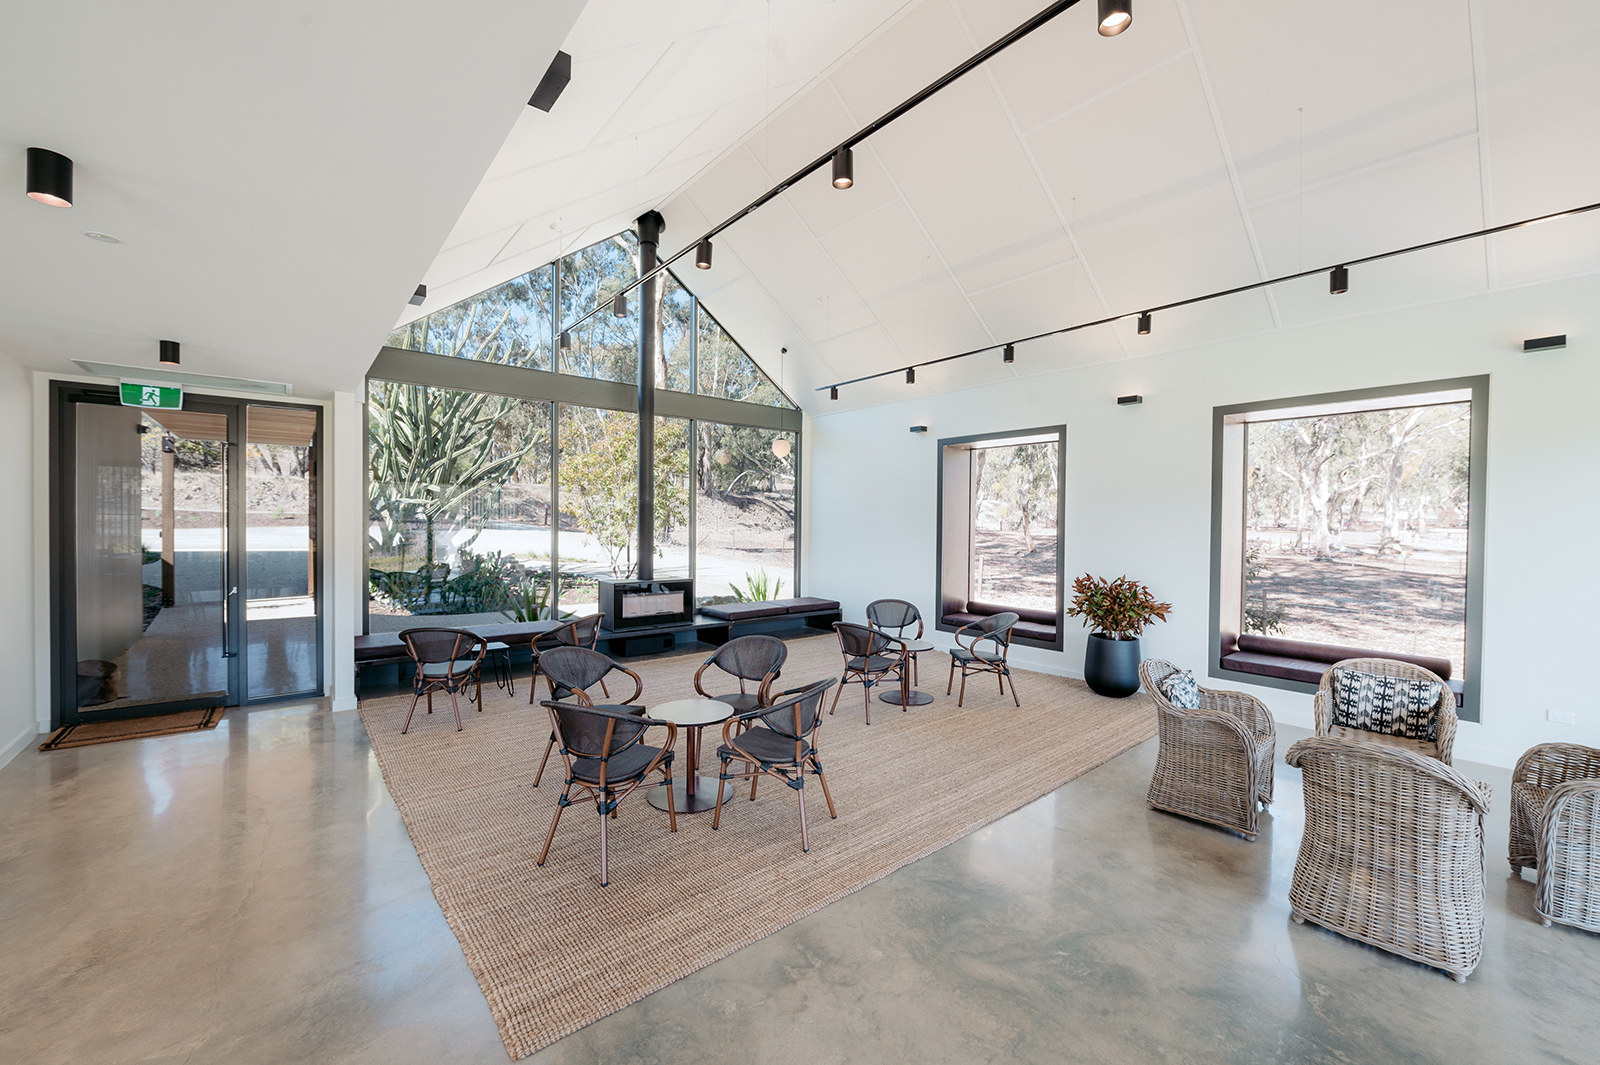
Cladding and roof forms take their cue from the farm sheds of the region. Large glazed gable ends pull daylight deep into the rooms and frame views of the trees.
Inside, high raked ceilings, polished concrete and simple joinery keep the focus on the landscape outside.
More projects
All Selected Works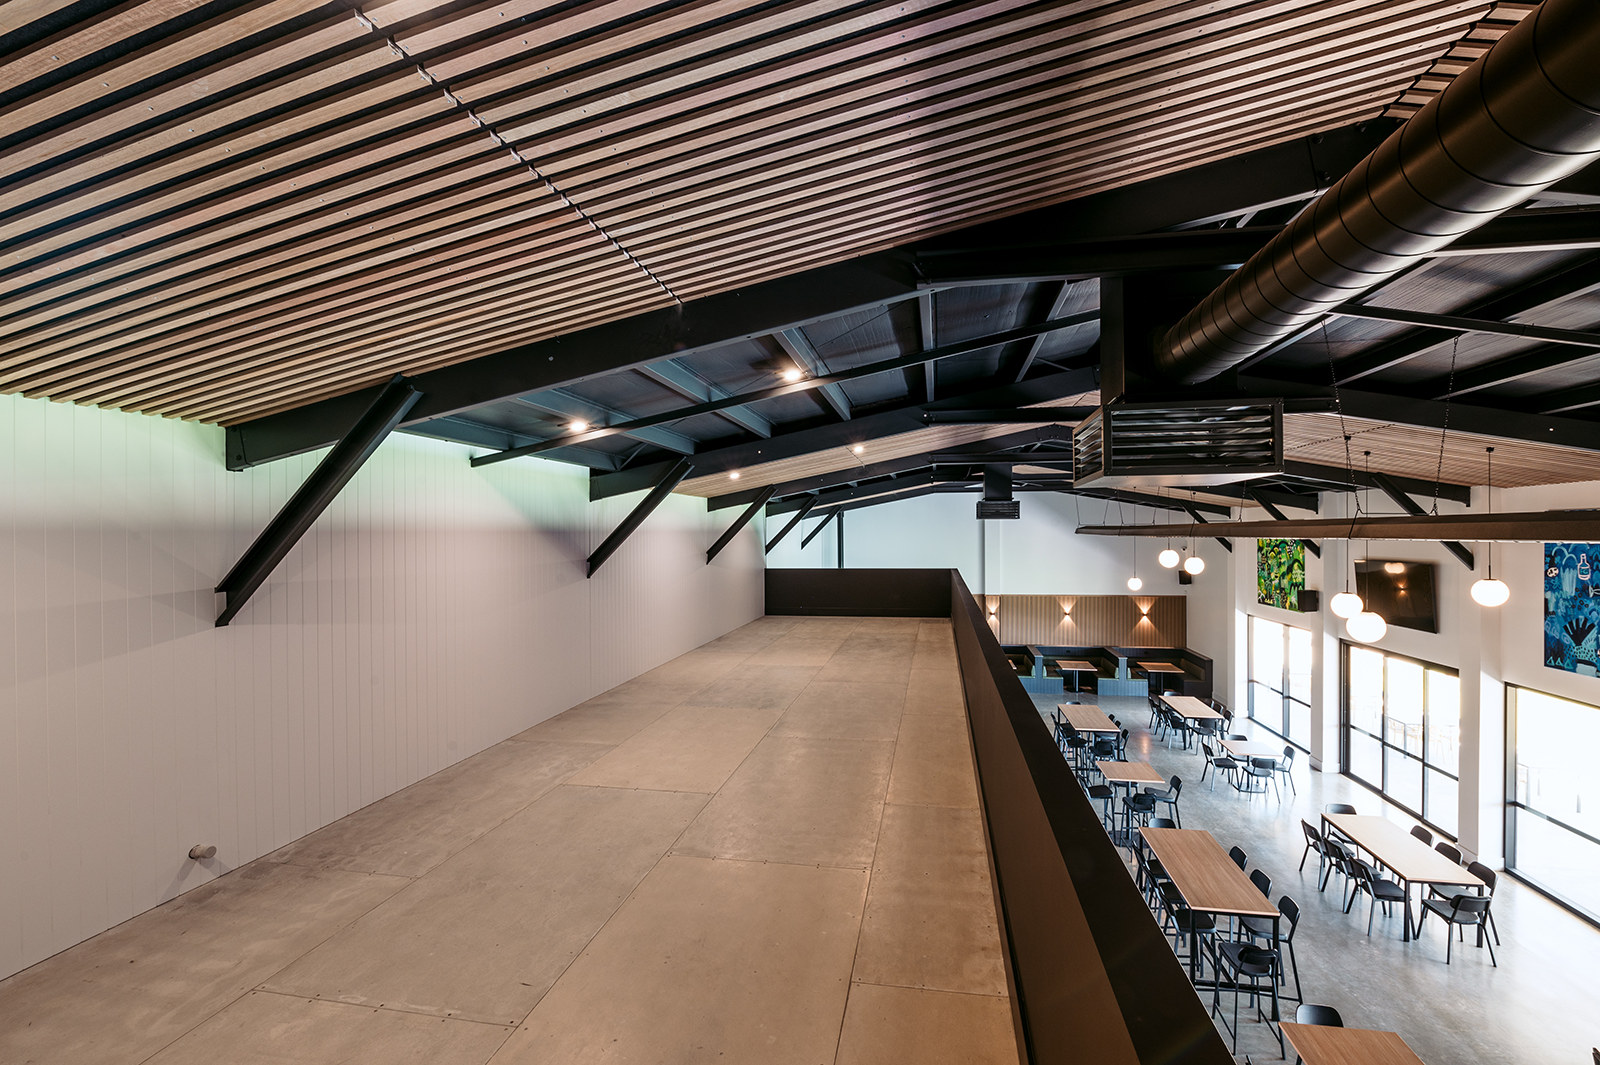
Have a project
in mind?
Tell us about your site, brief and timing. We’ll arrange a first conversation — in the studio or on site.
Start a project